Get $4,225 Cash Back
501219 GREY ROAD 1 ROAD, Georgian Bluffs — listed at $1,690,000. Earn buyer cashback at closing. No catches, just more money in your pocket.
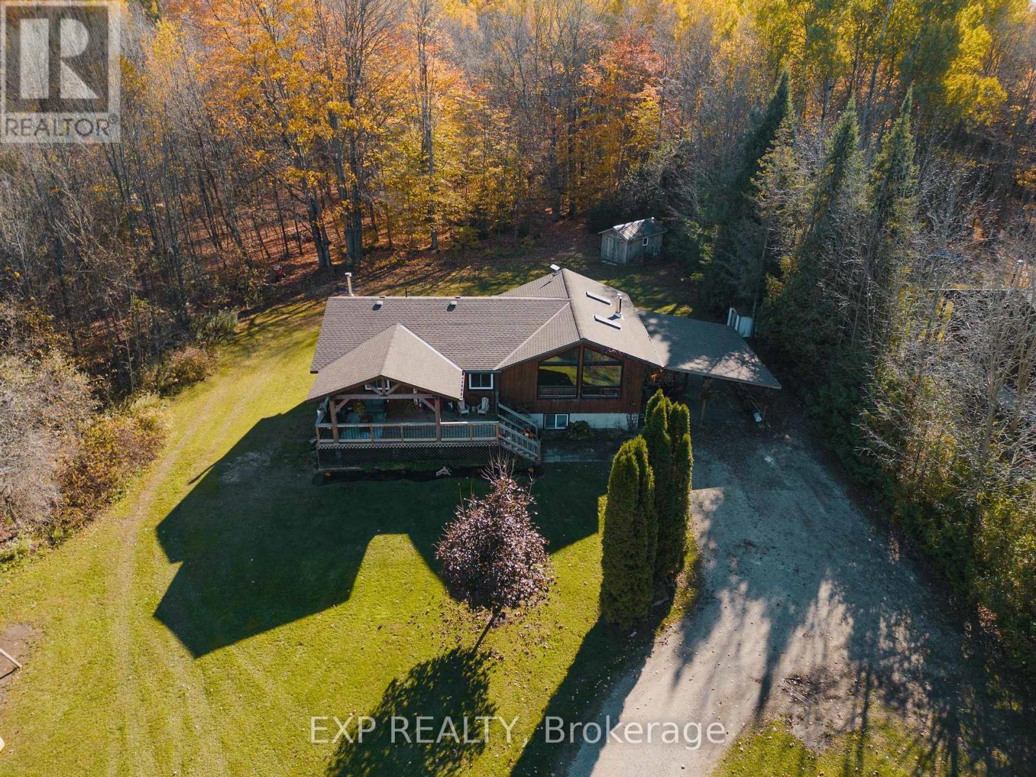
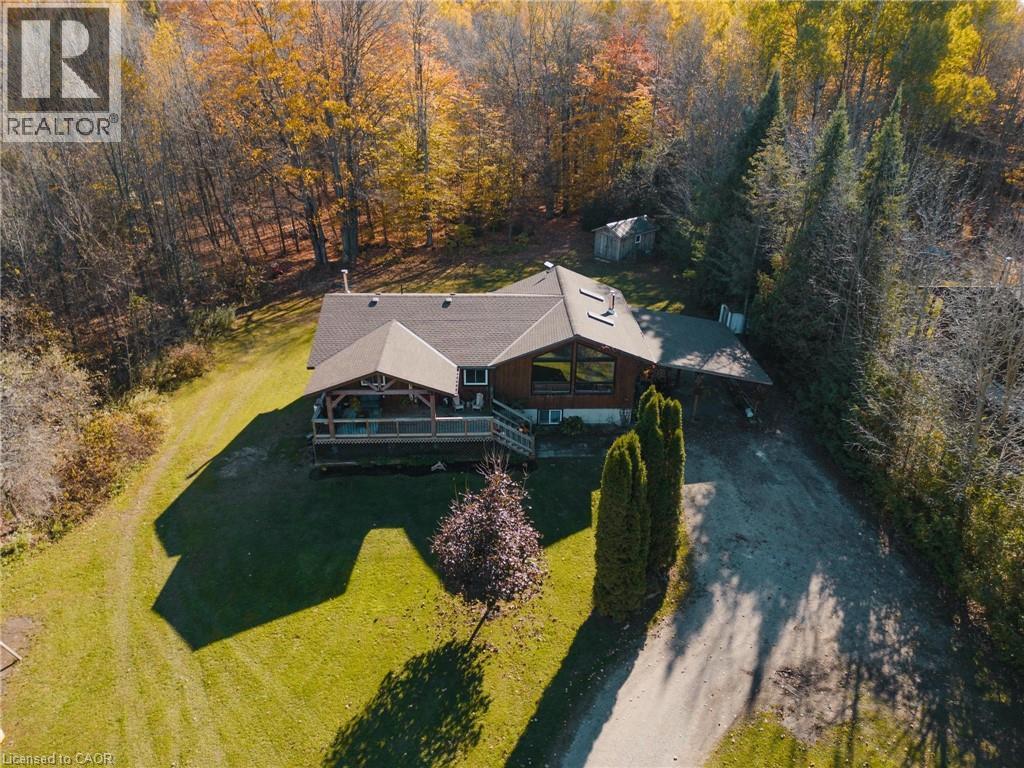
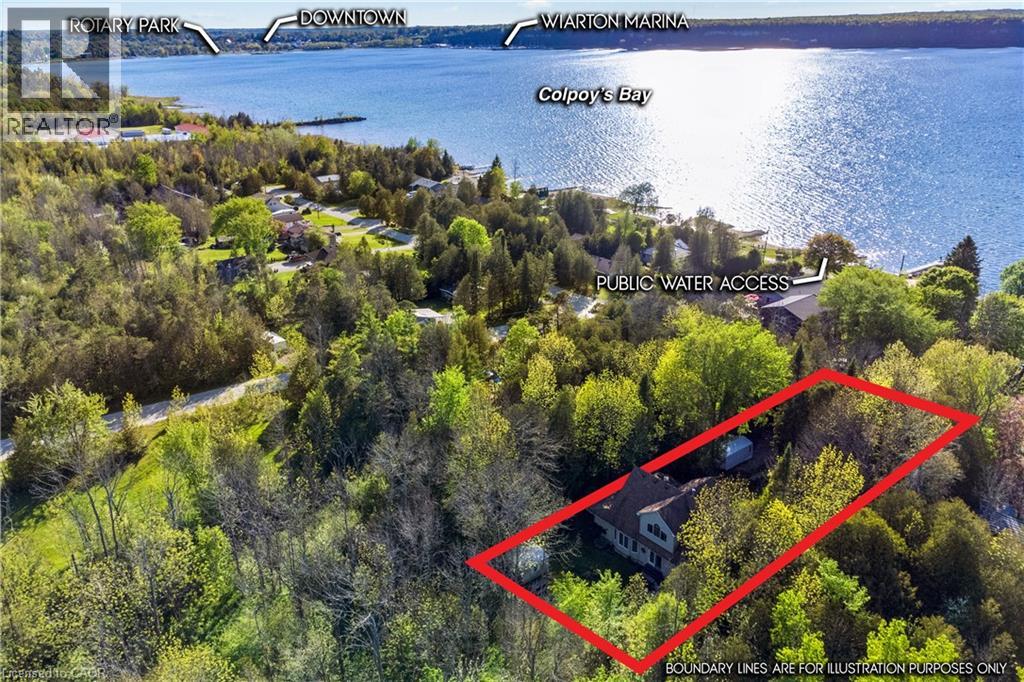
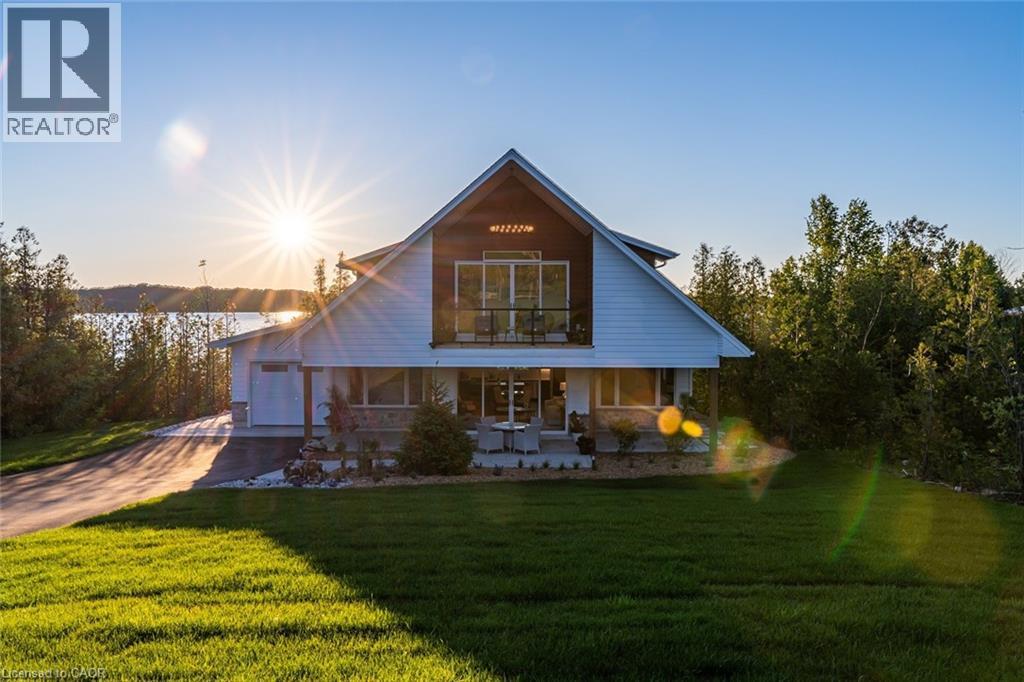
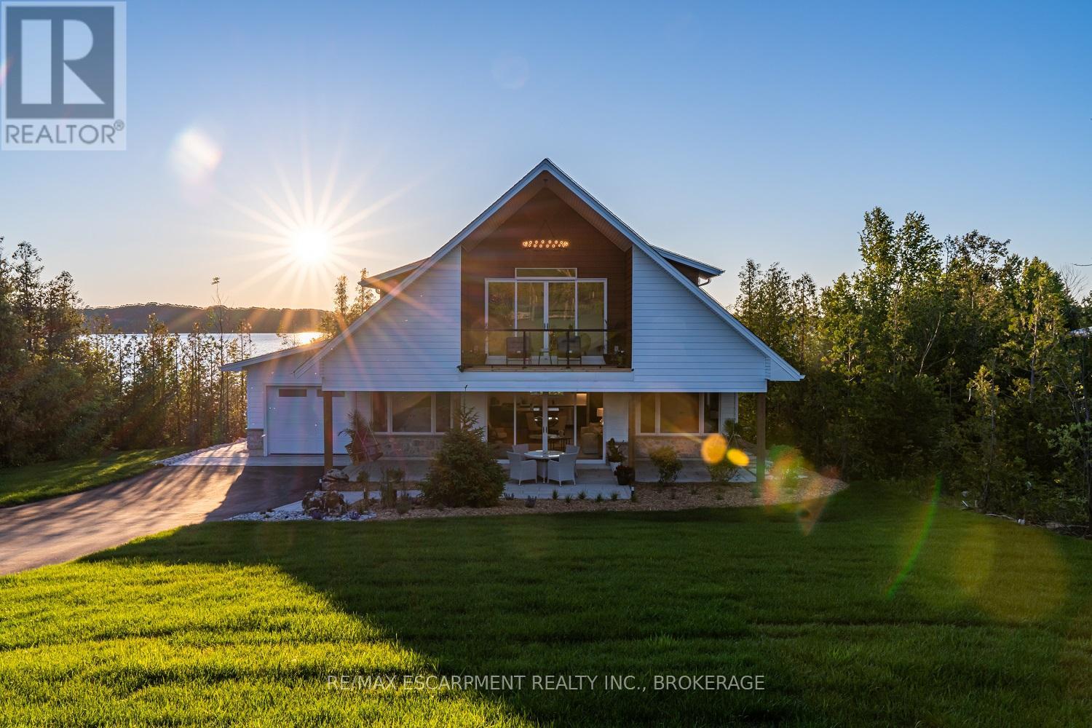
Your Front-Row Seat to Georgian Bay. Approximately 120 feet of waterfront and 1.76 acres of beautifully maintained grounds create an extraordinary setting for this spacious waterfront retreat. Start your mornings with coffee on the expansive wrap-around balcony, take in sweeping bay views, and wander down to the shoreline-all from the comfort of your own property. Inside, floor-to-ceiling windows bring the waterfront into focus, filling the open-concept living spaces with natural light. Offering approximately 3,200 sq. ft., this two-storey home with a fully finished walk-out lower level features five bedrooms, two full kitchens and three bathrooms-a versatile layout for multigenerational living or welcoming guests with room to spread out. A fireplace adds warmth, while quartz countertops throughout lend a polished finish. Landscaped outdoor spaces invite relaxed afternoons and memorable gatherings by the water. A detached garage and two sea cans provide generous storage for recreational equipment and seasonal essentials. Enjoy the space and privacy of a substantial waterfront property with downtown Wiarton, Bluewater Park, shopping, banks, the regional hospital and local airport just minutes away. Expansive grounds. Captivating water views. Space to bring everyone together. Discover a Georgian Bay lifestyle worth making your own. (id:60164)
| Room | Level | Dimensions |
|---|---|---|
| Living room | Main level | 6.62 x 5.4 meters |
| Bedroom 4 | Lower level | 4.67 x 3.93 meters |
| Bedroom 5 | Lower level | 4.67 x 3.93 meters |
| Kitchen | Lower level | 3.32 x 2.65 meters |
| Bathroom | Lower level | 2.48 x 2.3 meters |
| Utility room | Lower level | 3.93 x 2.36 meters |
| Dining room | Main level | 3.73 x 3.57 meters |
| Kitchen | Main level | 3.73 x 2.6 meters |
| Primary Bedroom | Main level | 4.95 x 4.04 meters |
| Bedroom 2 | Main level | 4 x 3.38 meters |
| Bedroom 3 | Main level | 3.6 x 3.1 meters |
| Bathroom | Main level | 2.5 x 1.19 meters |
| Bathroom | Main level | 2.83 x 2.13 meters |
| Family room | Lower level | 6.6 x 4.9 meters |
| Dining room | Lower level | 3.32 x 3.32 meters |
What makes this a luxury property?+
At $1,690,000, standout features include 3 bathrooms, 1 fireplace. In this price range, expect higher-end finishes — verify during a showing.
How is the space laid out across floors?+
This is a 2-storey single family. The 5 bedrooms and 3 bathrooms are typically split with living areas on the main floor and bedrooms above — confirm the exact layout during a showing.
What's the parking situation?+
This property includes 10 spaces — Detached Garage, Garage.
Does it have a basement, and is it finished?+
Yes — Finished, Apartment in basement, Walk out, N/A, N/A. A finished basement adds meaningful living space beyond the listed square footage.
How many fireplaces are there, and what type?+
This home has 1 fireplace. Confirm the fuel type (wood, gas, or electric) and have it inspected — especially wood-burning, which needs a WETT certification for insurance.
How is the home heated? Is it efficient?+
Heating is forced air, natural gas. Gas heating is generally the most cost-efficient option in Ontario winters.
Ask About This Property
Nearby Places
Searching nearby places…
Similar listings
 For Sale33 days5
 For Sale106 days8
 For Sale10 days36
 For Sale10 days33

The listing data above is provided under copyright by the Canadian Real Estate Association. While the information is considered reliable, its accuracy is not guaranteed by the Canadian Real Estate Association or getsetsold.ca. Neither getsetsold.ca nor its affiliates make any representations or warranties, express or implied, regarding the accuracy or completeness of the information presented here.